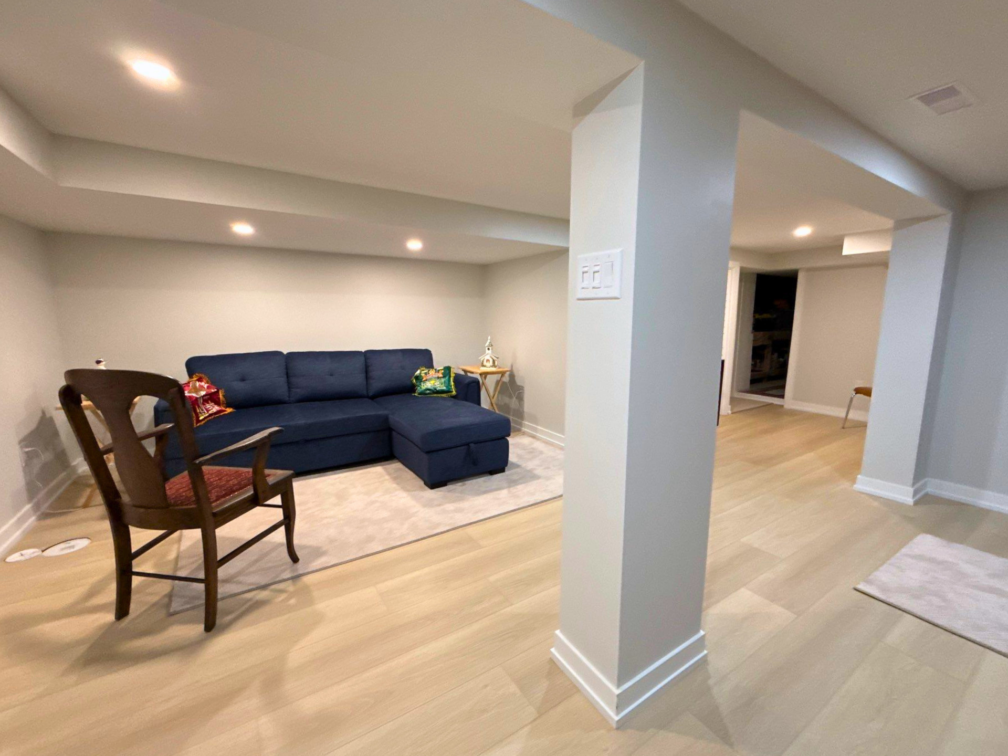
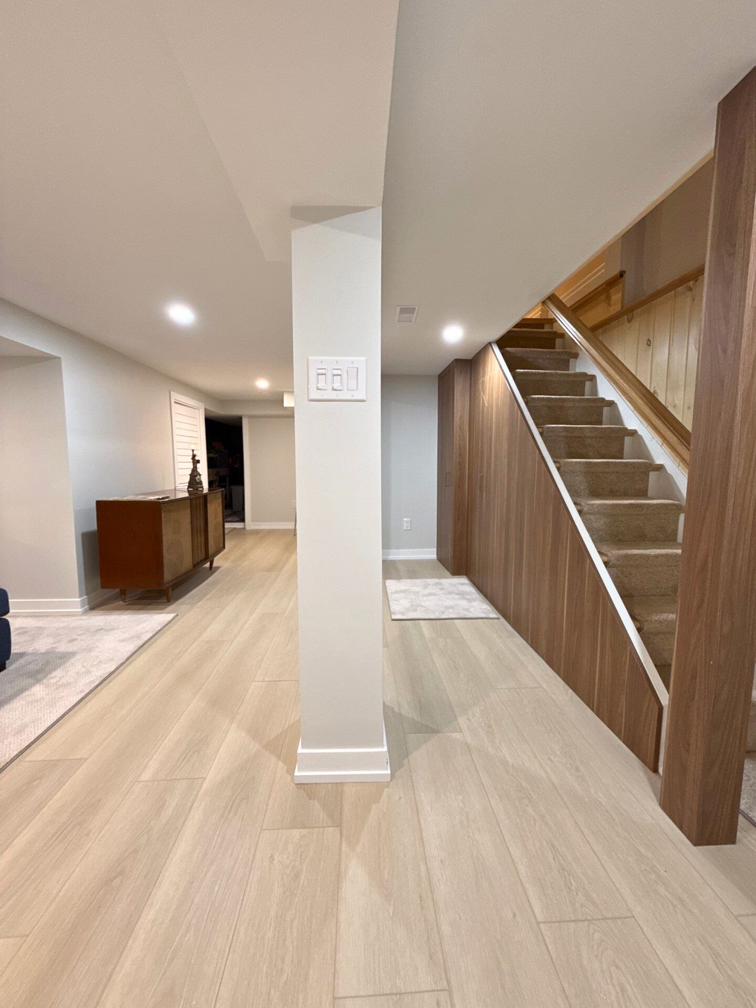
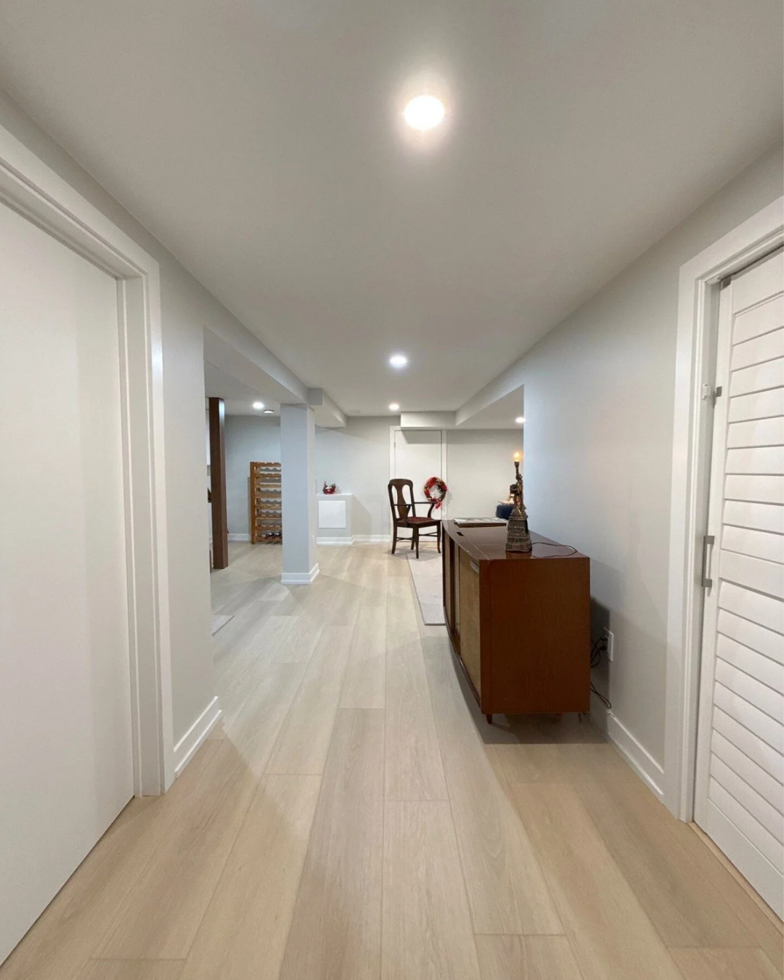
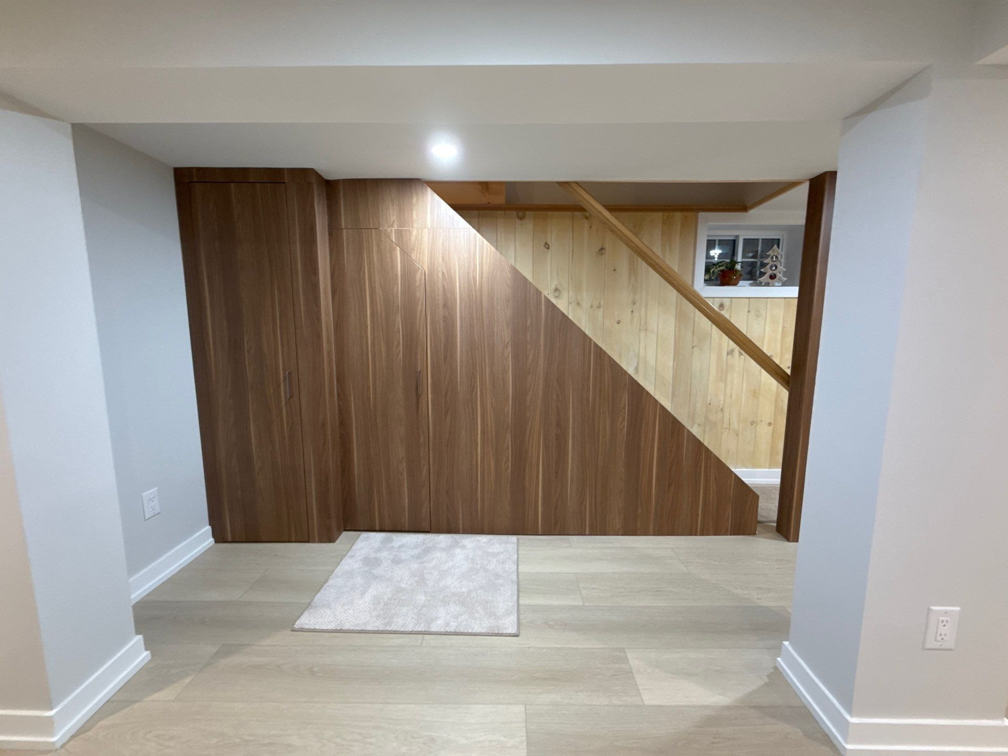
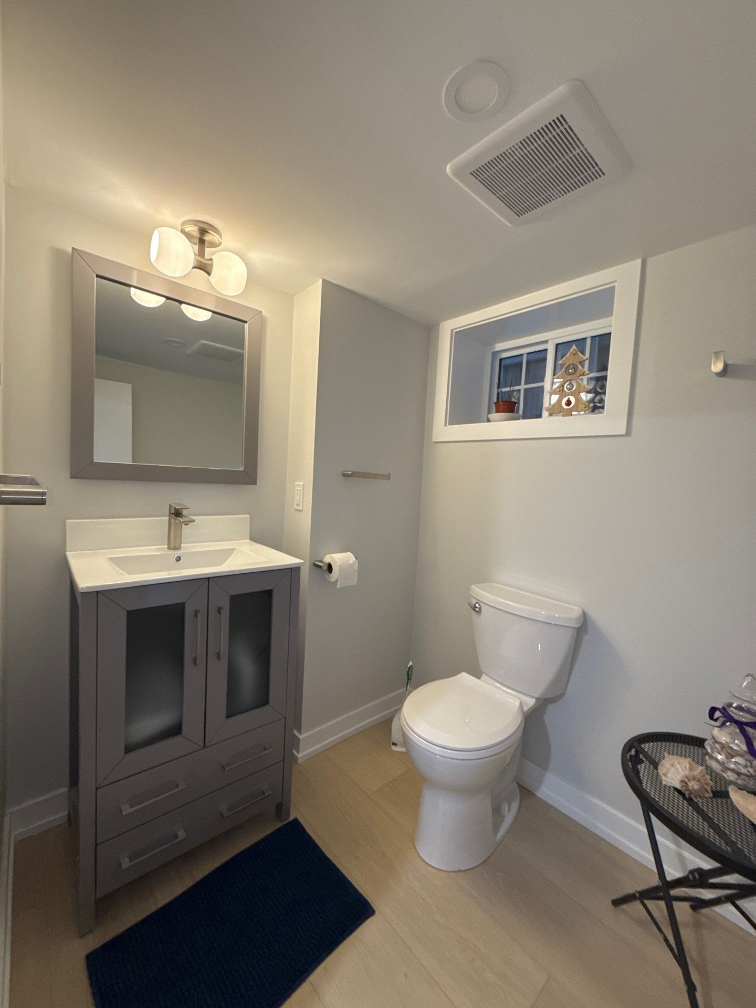
This basement started as bare concrete, with exposed joists, ductwork and wiring overhead. We framed and finished the entire space, tucked the ductwork into clean bulkheads, boxed in the support posts and added pot lights throughout. We replaced the old staircase with a new stained one, lined the stairwell in natural knotty tongue-and-groove wood panelling and installed a new railing at the top. Underneath, custom walnut-finish cabinetry wraps the staircase with hidden storage. Luxury vinyl plank flooring runs from the family room through the hallway, and brand new windows bring in natural light. We also added a new powder room, along with new baseboards and doors, so the whole level feels like a natural part of the home.